
Pickup & Drop Facility For Site Visit
Spot Booking Offers 2 BHK Starts at 44 Lacs Onwards
Experience Elevated Urban Living at Rohra Tulip, Kolkata
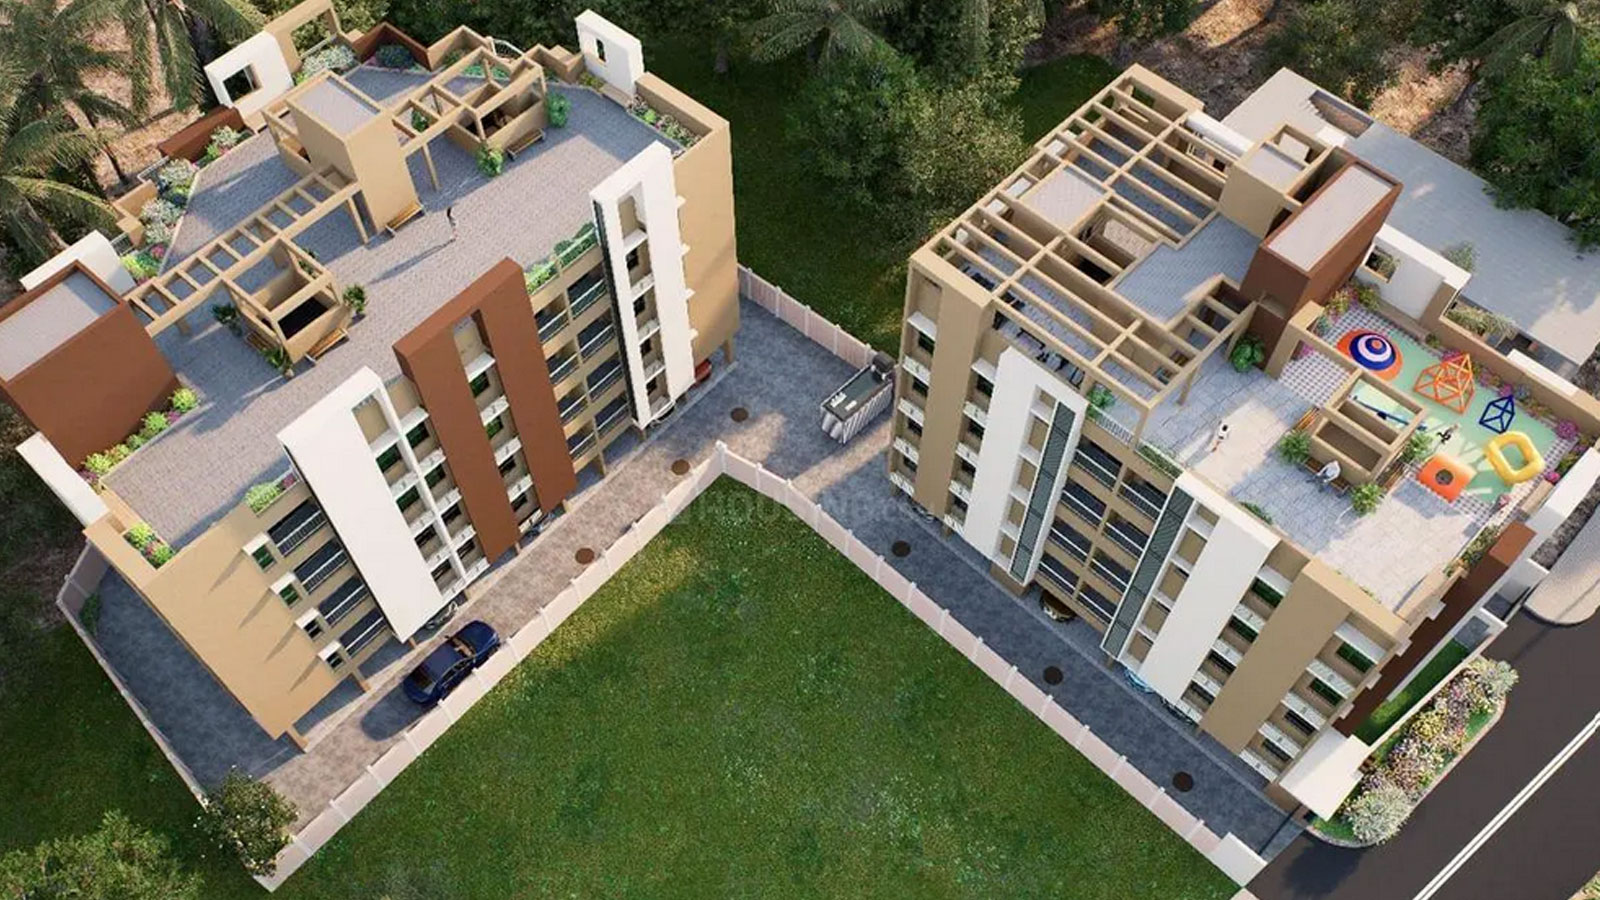
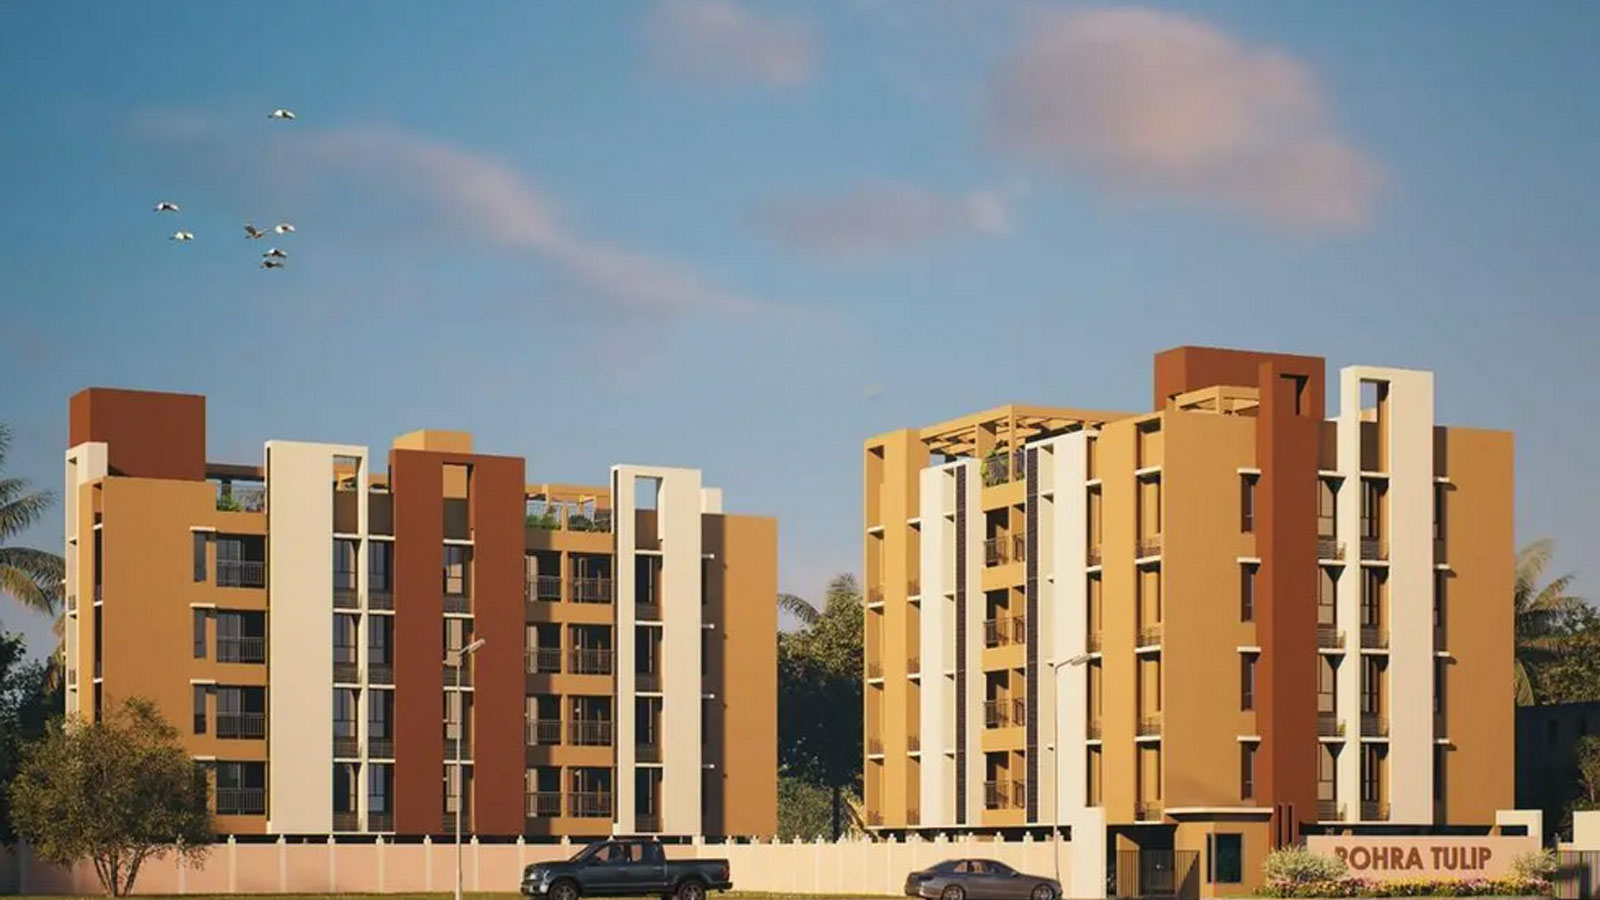
Rohra Tulip stands out as a premier under-construction residential haven, meticulously crafted by the renowned Rohra Group in the highly sought-after hub of Jatragachi, New Town, Kolkata. Architecturally inspired by the natural elegance and purity of a blooming flower, this boutique housing society is intelligently spread across a cozy footprint, making it an exclusive oasis for modern families. The project features 2 structurally sound towers designed with modern RCC frames, comprising 4 floors each that house a select collection of 36 premium residential units.
...Catering to diverse urban lifestyles, the project offers well-ventilated, unfurnished 2 BHK and 3 BHK apartments. The 2 BHK apartments feature a super built-up area ranging from 774 sq. ft. to 950 sq. ft., competitively priced between ₹44 Lakh and ₹54 Lakh. For larger families, the 3 BHK layouts extend from 1,009 sq. ft. to 1,108 sq. ft., with investment options scaling from ₹57 Lakh to ₹62 Lakh.
Beyond the walls of these stunning homes lies a rich suite of curated amenities. Residents can elevate their lifestyle with an exclusive rooftop ADDA zone, a modern air-conditioned gymnasium, a safe children's play area, and an elegant community hall. The complex ensures ultimate peace of mind with 24/7 gated CCTV surveillance, dedicated covered car parking, an iron-filtered water system, and uninterrupted generator power backup.
Strategically nestled in Action Area II near the iconic Biswa Bangla Gate, Rohra Tulip guarantees unparalleled connectivity. Commuting is effortless with the upcoming Eco Park Metro Station and the Rajarhat Main Road just minutes away. With premier medical institutions like Tata Medical Center and esteemed schools nearby, Rohra Tulip balances contemporary urban luxury with reliable, long-term real estate value.

| Type | Carpet Area | Price | |
|---|---|---|---|
| 2 BHK | 774 sq.ft. | 44 Lacs | |
| 2 BHK | 950 sq.ft. | 54 Lacs | |
| 3 BHK | 1009 sq.ft. | 57 Lacs | |
| 3 BHK | 1108 sq.ft. | 62 Lacs |
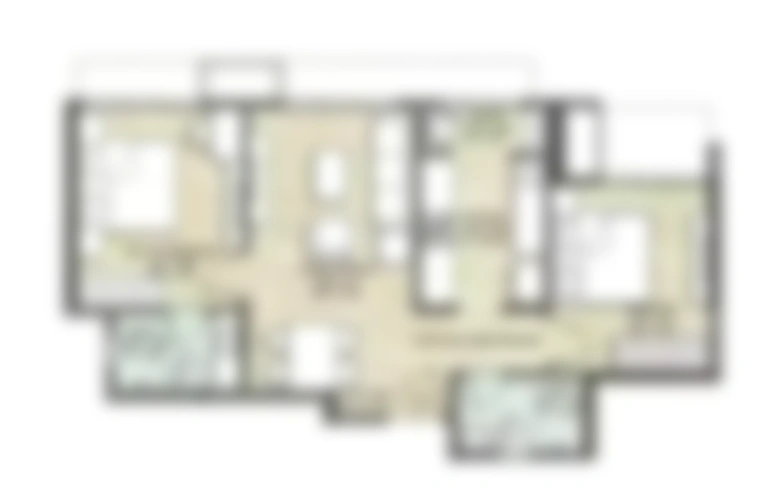
Site & Floor Plan of Rohra Tulip
Master Plan Floor Plan
Amenities of Rohra Tulip
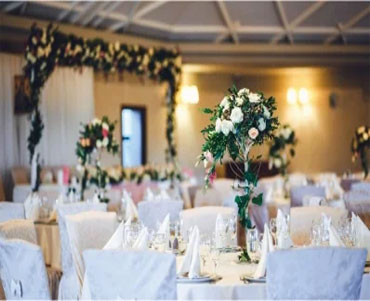
Banquet Hall

Clubhouse
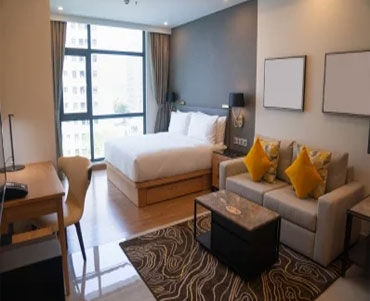
Guest Room

Gymnasium

Meditation Area
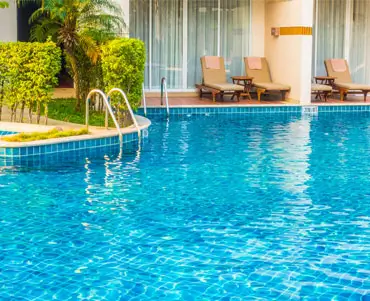
Swimming Pool
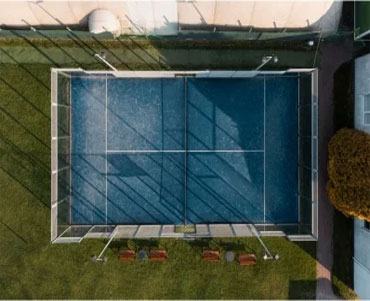
Tennis Court

Yoga Deck
Gallery of Rohra Tulip


Marketed By

Copyright © 2026, All Rights Reserved.